9182 Wisteria WAY, Naples, FL 34114
- $1,849,000
- 5
- BD
- 4.5
- BA
- 3,253
- SqFt




- List Price
- $1,849,000
- Listing Price
- $1,849,000
- MLS#
- 226031356
- Status
- ACTIVE
- Bedrooms
- 5
- Beds + Den
- 5+Den
- Bathrooms
- 4.5
- Living Sq. Ft
- 3,253
- Property Class
- Single Family Residential
- Building Design
- Single Family Residence
- Status Type
- Resale Property
- County
- Collier
- Region
- NA37 - East Collier S/O 75 E/O 9
- Development
- Hacienda Lakes
- Subdivision
- Seven Shores
Property Description
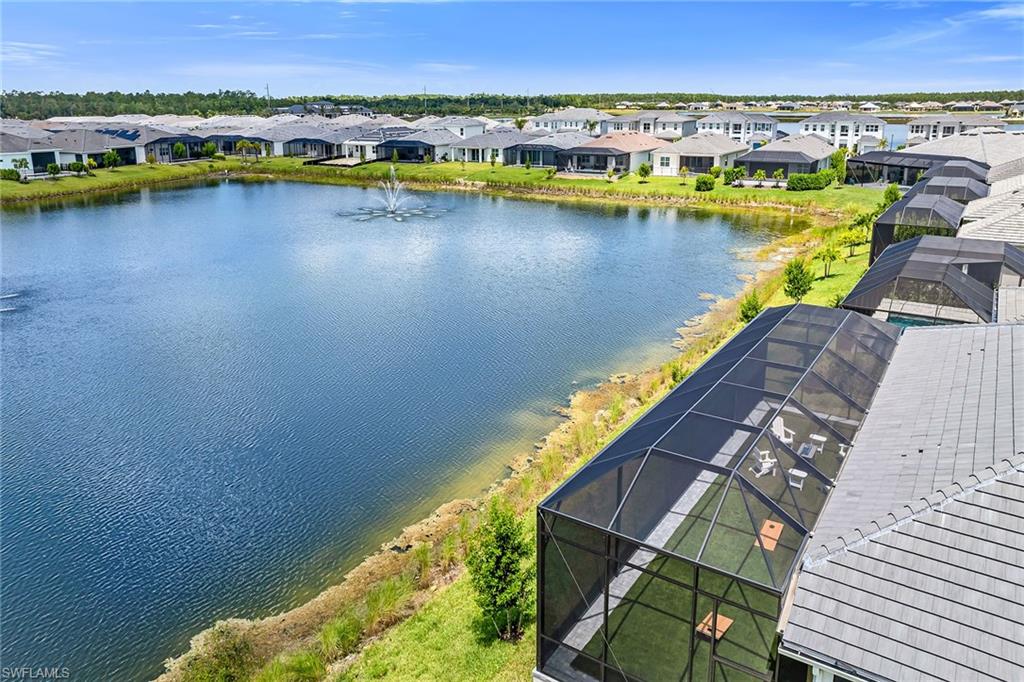
Enjoy breathtaking lake views and spectacular western exposure sunsets from this exceptional Belmar floor plan by Toll Brothers. Offering 5 bedrooms plus a den, 4 full bathrooms and 1 half bath, this thoughtfully designed residence provides generous space for both everyday living and effortless entertaining. A refined coastal aesthetic is showcased throughout with engineered wood flooring, elegant tray ceilings, custom wall features, upgraded lighting, modern ceiling fans, and impact windows and doors that fill the home with natural light while providing peace of mind. The open-concept design creates an inviting flow between the spacious kitchen, dining area, and living spaces. The generous kitchen offers an ideal setting for preparing meals and gathering with family and friends, while the flexible den provides an excellent home office or additional retreat. The well-planned bedroom layout offers privacy and comfort for family and guests, with abundant space to accommodate a variety of lifestyles. A spacious 3-car attached garage provides ample room for vehicles, storage, and recreational equipment. Step outside to a beautifully designed outdoor living area created with entertaining in mind. The sellers chose low-maintenance turf and an enclosed screened cage, providing a versatile setting for outdoor dining, lounging, and enjoying the Southwest Florida lifestyle. With western exposure, the outdoor space is perfectly positioned to capture breathtaking sunsets over the lake. A private pool can be added, offering the opportunity to create a personalized resort-style oasis. Residents enjoy an impressive selection of resort-style amenities, including a resort pool, fitness center, tennis courts, and pickleball. Ideally suited for both seasonal and year-round living, this home combines tranquil lake views, stunning sunsets, exceptional craftsmanship, stylish coastal finishes, flexible living spaces, and a vibrant amenity-rich community.
Additional Information
- Year Built
- 2025
- Garage Spaces
- 3
- furnished
- Negotiable
- Pets
- Yes
- Amenities
- Clubhouse, Pool, Community Room, Fitness Center, Internet Access, Pickleball, Private Membership, Sidewalk, Streetlight, Tennis Court(s), Underground Utility
- Community Type
- Gated
- View
- Landscaped Area, Pond, Water, Water Feature
- Boat Access
- None
- Waterfront Description
- Lake
- Building Description
- 1 Story/Ranch, Contemporary
- Acres
- 0.24
- Restrictions
- Architectural, Deeded
- Rear Exposure
- W
- Roof
- Tile
- Flooring
- Carpet, Tile, Wood
- Exterior Features
- Screened Lanai/Porch
- Water
- Central
- Cooling
- Ceiling Fan(s), Central Electric
- Interior Features
- Built-In Cabinets, Closet Cabinets, Custom Mirrors, Foyer, French Doors, Laundry Tub, Pantry, Smoke Detectors, Volume Ceiling, Walk-In Closet(s)
- Equipment/Appliances Included
- Auto Garage Door, Cooktop, Cooktop - Gas, Dishwasher, Disposal, Dryer, Microwave, Refrigerator/Freezer, Refrigerator/Icemaker, Self Cleaning Oven, Smoke Detector, Wall Oven, Washer
- Rooms
- Den - Study, Guest Bath, Guest Room, Laundry in Residence, Screened Lanai/Porch
- Tax Year
- 2025
- Total Annual Recurring Fees
- $3696
- HOA Fee
- $924
Mortgage Calculator
Courtesy of Premier Sotheby's Int'l Realty.
 The data relating to real estate for sale on this web site comes in part from the Broker Reciprocity Program (BR Program) of M.L.S. of Naples, Inc. Properties listed with brokerage firms other than this company are marked with the BR Program Icon or the BR House Icon and detailed information about them includes the name of the listing brokers. The properties displayed may not be all the properties available through the BR Program. The information provided is for consumers’ personal, non-commercial use and may not be used for any other purpose.