11974 Gardenia AVE, Naples, FL 34120
- $1,100,000
- 3
- BD
- 3
- BA
- 2,470
- SqFt






- List Price
- $1,100,000
- Listing Price
- $1,100,000
- MLS#
- 226016218
- Status
- ACTIVE
- Bedrooms
- 3
- Beds + Den
- 3+Den
- Bathrooms
- 3
- Living Sq. Ft
- 2,470
- Property Class
- Single Family Residential
- Building Design
- Single Family Residence
- Status Type
- Resale Property
- County
- Collier
- Region
- NA31 - E/O Collier Blvd N/O Vanderbilt
- Development
- Valencia Trails
- Subdivision
- Valencia Trails
Property Description
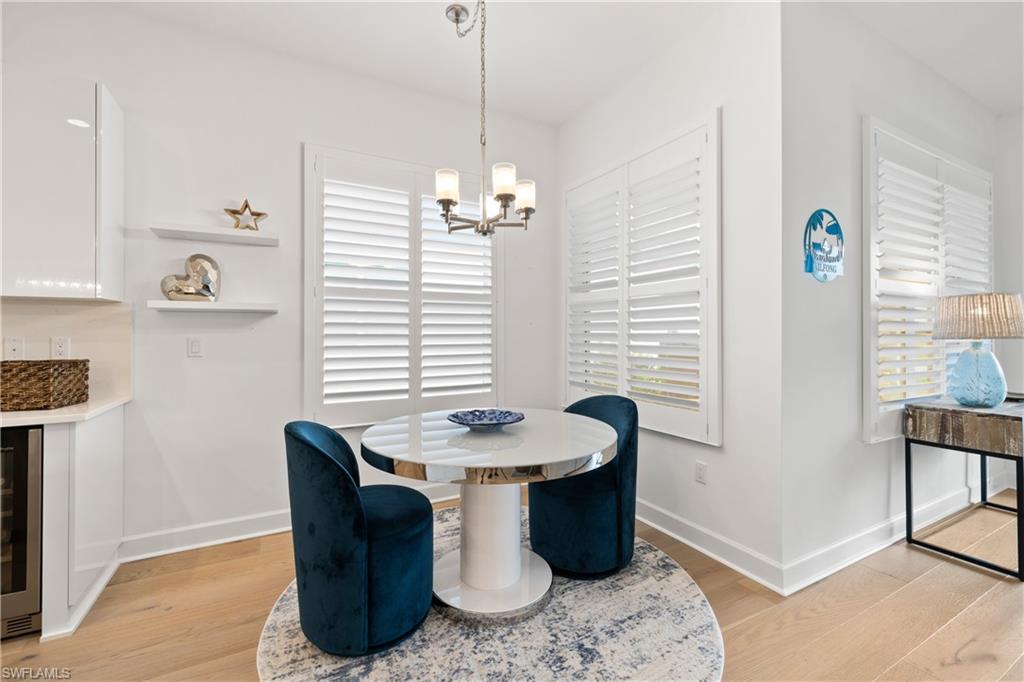
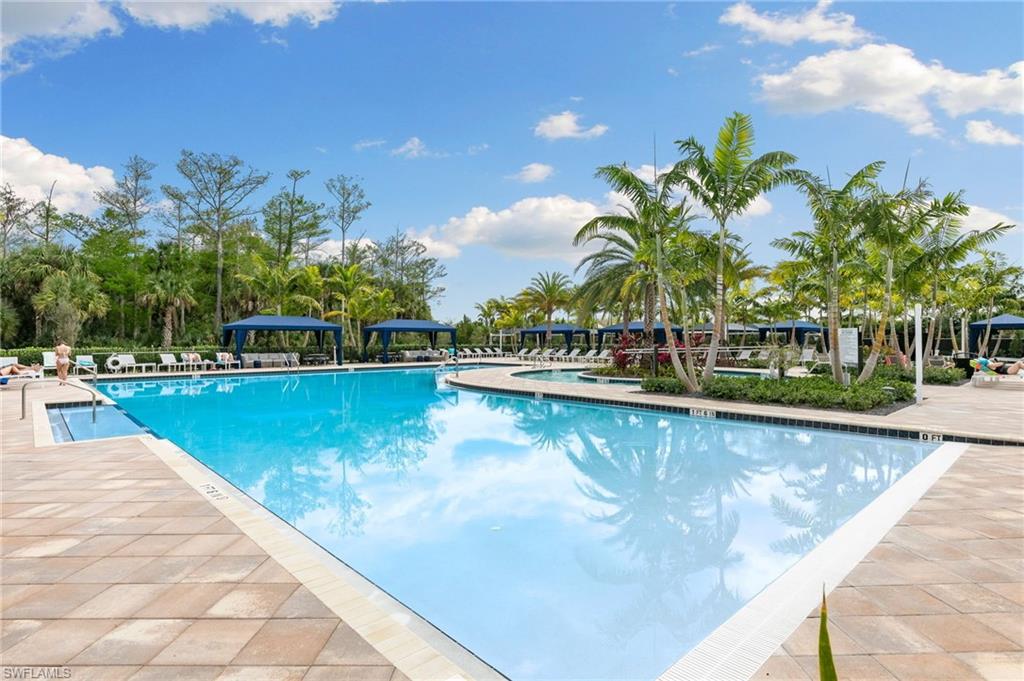
A private heated spool — pool and spa in one — overlooking a peaceful lake, where every evening feels like a getaway. This beautifully upgraded Valencia Trails home offers resort-style living just steps from the amenity center. With over $258,000 in builder upgrades, this move-in-ready home is thoughtfully finished from top to bottom. The open kitchen is a standout, featuring GE Profile stainless steel appliances — including a French-door refrigerator, gas cooktop, convection oven/microwave, dishwasher, and beverage center — along with quartz countertops and backsplash, upgraded soft-close cabinetry, a large pantry, and a vented hood. A reverse osmosis system at the kitchen sink provides filtered drinking water. Wide-plank engineered hardwood flooring flows through the main living areas, den, and primary bedroom, creating a warm, cohesive feel. The primary suite offers a true retreat, with a soaking tub, frameless glass shower, and dual sinks, while the guest bathrooms are finished with equally upgraded tile and fixtures. Step outside to the screened lanai, where your private heated spool — complete with built-in seating, jets, and lighting — sits perfectly positioned to take in the lake view. It's especially magical in the evenings, offering a peaceful escape even after the community's amenities have closed for the day. Additional highlights include impact windows and doors, solid-core interior doors, an extended 2-car garage, a paver driveway, a Tesla charging station, a water softener, and wiring ready for modern technology. Valencia Trails is a premier 55+ community offering a clubhouse, resort-style pools, a fitness center, tennis and pickleball courts, an on-site restaurant, and a full calendar of activities — all just minutes from Naples' best shopping, dining, and beaches.
Additional Information
- Year Built
- 2023
- Garage Spaces
- 2
- furnished
- Furnished
- Pets
- Limits
- Amenities
- Beauty Salon, Clubhouse, Pool, Dog Park, Electric Vehicle Charging, Fitness Center, Full Service Spa, Hobby Room, Internet Access, Pickleball, Restaurant, Sidewalk, Theater, Underground Utility
- Community Type
- Gated, Tennis
- View
- Lake
- Boat Access
- None
- Waterfront Description
- Lake
- Building Description
- 1 Story/Ranch, Contemporary
- Restrictions
- Architectural
- Rear Exposure
- N
- Roof
- Tile
- Flooring
- Carpet, Tile, Wood
- Exterior Features
- Screened Lanai/Porch, Courtyard
- Water
- Assessment Paid, Reverse Osmosis - Partial House, Softener
- Cooling
- Ceiling Fan(s), Central Electric, Gas - Natural
- Interior Features
- Built-In Cabinets, Foyer, Laundry Tub, Smoke Detectors, Walk-In Closet(s), Window Coverings
- Equipment/Appliances Included
- Auto Garage Door, Cooktop - Gas, Dishwasher, Disposal, Dryer, Microwave, Refrigerator/Icemaker, Reverse Osmosis, Security System, Water Treatment Owned, Wine Cooler
- Rooms
- Den - Study, Great Room, Guest Bath, Guest Room, Laundry in Residence, Screened Lanai/Porch
- Tax Year
- 2025
- Total Annual Recurring Fees
- $6944
- Master HOA Fee
- $1611
- Master HOA Fee Frequency
- Quarterly
Mortgage Calculator
Courtesy of Compass Florida LLC. 614-562-1501
 The data relating to real estate for sale on this web site comes in part from the Broker Reciprocity Program (BR Program) of M.L.S. of Naples, Inc. Properties listed with brokerage firms other than this company are marked with the BR Program Icon or the BR House Icon and detailed information about them includes the name of the listing brokers. The properties displayed may not be all the properties available through the BR Program. The information provided is for consumers’ personal, non-commercial use and may not be used for any other purpose.