101 8th ST S Unit 304, Naples, FL 34102
- $14,175
- 1
- BD
- 1
- BA
- 920
- SqFt




- List Price
- $14,175
- Listing Price
- $14,175
- MLS#
- 226008148
- Status
- ACTIVE
- Bedrooms
- 1
- Beds + Den
- 1+Den
- Bathrooms
- 1
- Living Sq. Ft
- 920
- Property Class
- Single Family (rental)
- Building Design
- Low Rise (1-3)
- County
- Collier
- Region
- NA06 - Olde Naples Area Golf Dr to 14th Ave S
- Development
- Olde Naples
- Subdivision
- Soce Flats
Property Description
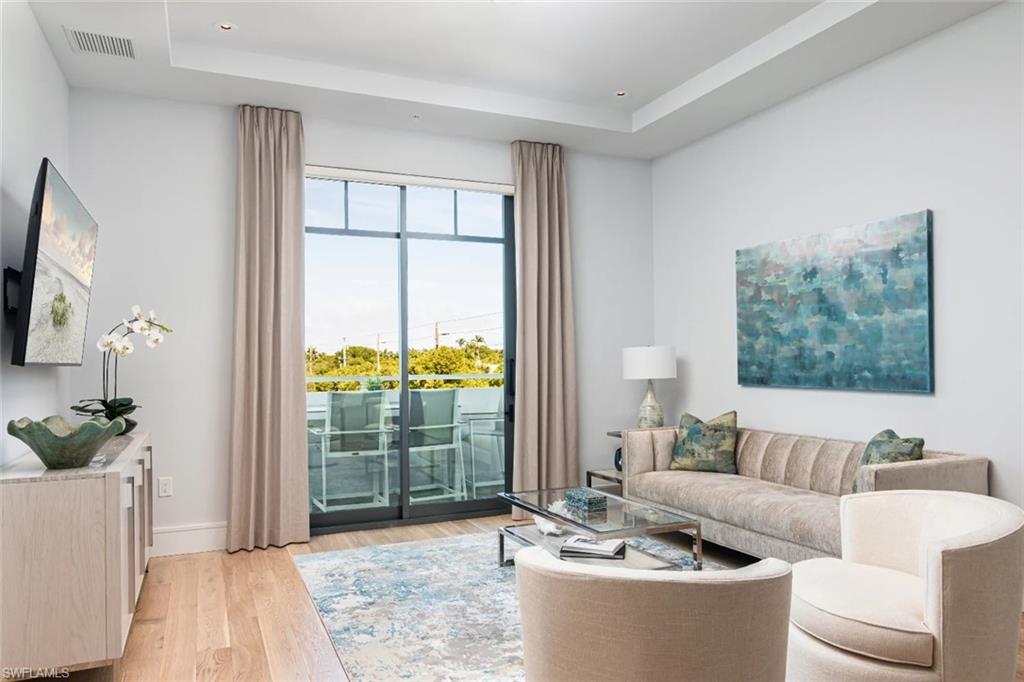
Unit 304 is a 1-bedroom plus den condo on the top floor, offering the largest single level square footage in SoCe Flats! Notable features include a west facing furnished balcony, sliding wood doors to enclose the den for privacy and to serve as a second bedroom, and a master bath with double sink vanity and en suite access from the bedroom. SoCe Flats is an exciting new condominium development in the most desirable neighborhood in Naples, the Paradise Coast?s most coveted beach town. "SoCe", named for the ideal location South of Central Avenue in Olde Naples, offers the unique opportunity for a luxurious short-term vacation stay, walking distance to the beach and just three blocks from the elegant 5th Ave S shopping and dining district. The building was designed by renowned local architect, MHK, and the interior has finishes and furnishings selected by coastal contemporary design experts, Clive Daniel Home. The floor plan for unit 304 includes a fully equipped kitchen with quartz countertops and a breakfast bar that seats three. The kitchen opens to the living room, which has a 65" Smart TV and slider doors to the west-facing balcony. The balcony is furnished with a high top table that seats four and a chaise lounge. The master suite offers west views, a 55" Smart TV, blackout drapes that can be pulled to cover the sliding glass doors to the lanai, and access to the bathroom. The den adjacent to the entry of the condo is enclosed with sliding wood doors and has been intelligently furnished with both a desk and a trundle sofa to serve as either a study or a second bedroom. The trundle converts to a queen-size bed. Covered parking on the ground floor is included for 1 vehicle. Designed to offer urban sophistication and amenities within a quaint beach town setting, SoCe Flats is an ideal place to enjoy the increasingly cosmopolitan Naples lifestyle! Onsite, the 18-unit building has an open air amenity deck on the third floor which features an outdoor grilling area, lounge and dining seating and an outdoor TV. SoCe is located along the growing "8th Street Corridor" in Olde Naples just three blocks from 5th Ave S and eight blocks from beach access at the end of charming 1st Ave S. Many other conveniences are within walking distance such as Wynn's gourmet market and CVS. Please note, that as is common throughout all of downtown Naples, construction is ongoing on the lot directly to the south of SoCe Flats. This impacts the views from the Amenity Deck but is not visible from inside the units. Noise is not of concern due to the building's solid concrete construction and impact grade windows.
Additional Information
- Year Built
- 2021
- Carport Spaces
- 1
- furnished
- Furnished
- Pets
- With Approval
- Amenities
- Barbecue, Sidewalk
- Community Type
- Condo/Hotel
- Boat Access
- None
- Waterfront Description
- None
- Building Description
- Contemporary
- Restrictions
- No Commercial, No RV
- Rear Exposure
- W
- Flooring
- Tile, Wood
- Exterior Features
- Balcony
- Cooling
- Central Electric
- Interior Features
- Smoke Detectors, Tray Ceiling(s)
- Equipment/Appliances Included
- Cooktop - Electric, Dishwasher, Disposal, Dryer, Microwave, Range, Refrigerator/Freezer, Smoke Detector, Washer
- Rooms
- Balcony, Den - Study, Laundry in Residence
Mortgage Calculator
Courtesy of John R Wood Properties.
 The data relating to real estate for sale on this web site comes in part from the Broker Reciprocity Program (BR Program) of M.L.S. of Naples, Inc. Properties listed with brokerage firms other than this company are marked with the BR Program Icon or the BR House Icon and detailed information about them includes the name of the listing brokers. The properties displayed may not be all the properties available through the BR Program. The information provided is for consumers’ personal, non-commercial use and may not be used for any other purpose.