1261 13th AVE N, Naples, FL 34102
- $3,899,990
- 4
- BD
- 5.5
- BA
- 3,766
- SqFt




- List Price
- $3,899,990
- Listing Price
- $3,899,990
- Price Change
- ▼ $295,010 1782240801
- MLS#
- 225063288
- Status
- ACTIVE
- Bedrooms
- 4
- Beds + Den
- 4 Bed
- Bathrooms
- 5.5
- Living Sq. Ft
- 3,766
- Property Class
- Single Family Residential
- Building Design
- Single Family Residence
- Status Type
- New Construction
- County
- Collier
- Region
- NA15 - E/O 41 W/O Goodlette
- Development
- Lake Park
- Subdivision
- Lake Park
Property Description
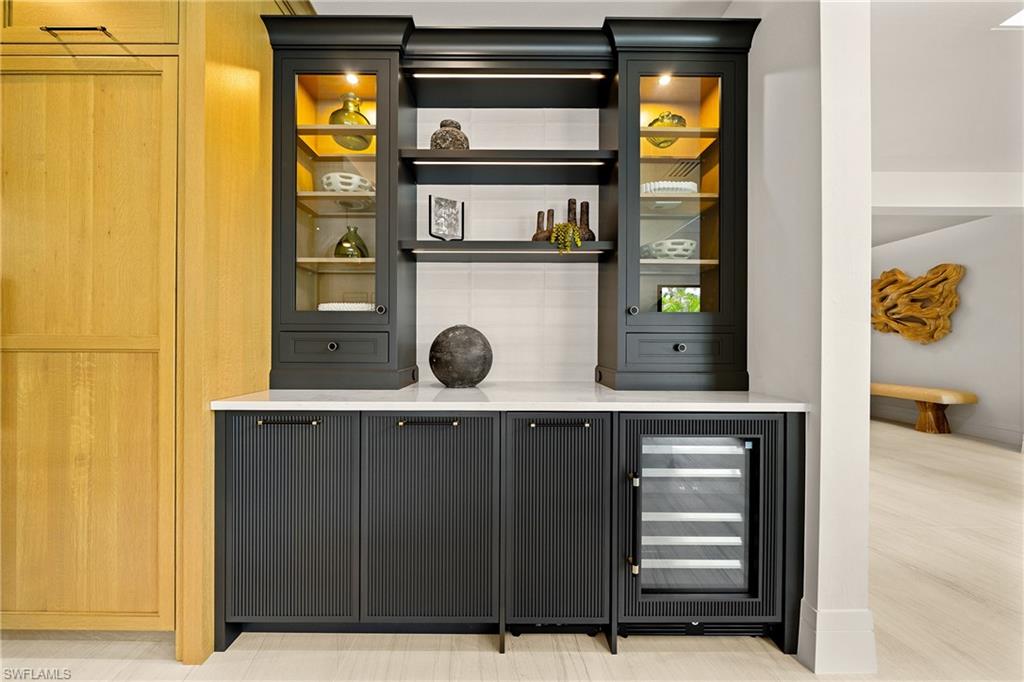
Renowned award winning custom home builder Sea Castle Development partnered with architect Ashmore Design to bring together a distinct offering in Lake Park unlike any other. Effortlessly blending elegance with livability, this extraordinary residence offers refined comfort across 3,766 square feet of sun-filled living space. This nature inspired home features an open-concept floor plan, soaring ceilings, and curated designer finishes throughout every inch. The chef’s kitchen is outfitted with a top-tier Thermador appliance package, while the summer kitchen boasts premium XO appliances—ideal for seamless indoor-outdoor entertaining. With natural elements present throughout the home, the backyard oasis lures you with its charm. Featuring multiple entertaining areas, one being shaded by a motorized pergola & the other fitted with electric screens & shutters – there is more than enough space for any type of gathering. The first-floor primary suite delivers comfort and convenience, while upstairs, a bedroom and two additional en-suites surround the spacious loft and a private balcony. Additional highlights include an elevator, hurricane impact windows and doors, engineered white oak Real Wood flooring, stunning designer tile work, sonos sound system throughout, propane heated saltwater pool / spa, & 24kw generator with automatic transfer switch. Offered fully furnished, this exceptional home is move-in ready and ideally located just minutes from Naples’ white-sand beaches, shopping and world class dining. Ready for immediate occupancy.
Additional Information
- Year Built
- 2025
- Garage Spaces
- 2
- furnished
- Furnished
- Pets
- Yes
- Amenities
- None
- Community Type
- Non-Gated
- View
- Landscaped Area
- Boat Access
- None
- Waterfront Description
- None
- Pool
- Yes
- Building Description
- 2 Story, Traditional
- Acres
- 0.20
- Restrictions
- None
- Rear Exposure
- N
- Roof
- Metal
- Flooring
- Tile, Wood
- Exterior Features
- Balcony, Open Porch/Lanai, Screened Lanai/Porch, Built In Grill, Outdoor Kitchen
- Water
- Central
- Cooling
- Ceiling Fan(s), Central Electric, Zoned
- Interior Features
- Bar, Built-In Cabinets, Closet Cabinets, Custom Mirrors, Foyer, French Doors, Pantry, Smoke Detectors, Wired for Sound, Vaulted Ceiling(s), Volume Ceiling, Walk-In Closet(s)
- Equipment/Appliances Included
- Auto Garage Door, Cooktop - Gas, Dishwasher, Disposal, Double Oven, Dryer, Generator, Grill - Gas, Home Automation, Ice Maker - Stand Alone, Microwave, Range, Refrigerator/Freezer, Security System, Smoke Detector, Tankless Water Heater, Wall Oven, Washer, Washer/Dryer Hookup, Wine Cooler
- Rooms
- Balcony, Den - Study, Family Room, Great Room, Guest Bath, Guest Room, Laundry in Residence, Loft, Open Porch/Lanai, Screened Lanai/Porch
- Tax Year
- 2024
- Elementary School
- Lake Park Elementary School
- Middle School
- Gulfview Middle School
- High School
- Naples High School
Mortgage Calculator
Courtesy of John R Wood Properties.
 The data relating to real estate for sale on this web site comes in part from the Broker Reciprocity Program (BR Program) of M.L.S. of Naples, Inc. Properties listed with brokerage firms other than this company are marked with the BR Program Icon or the BR House Icon and detailed information about them includes the name of the listing brokers. The properties displayed may not be all the properties available through the BR Program. The information provided is for consumers’ personal, non-commercial use and may not be used for any other purpose.